


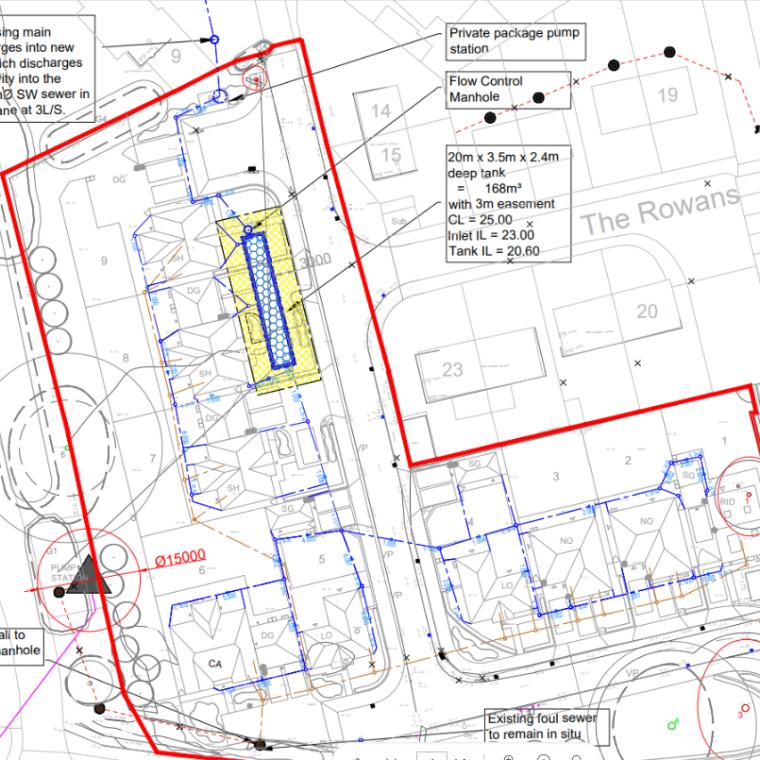

At Paddick Engineering, we bring civil engineering design together with architectural and structural engineering under one roof, so you get a joined-up service from the very first site visit through to final approval. Whether you are extending your home, developing a plot, or trying to understand whether you even need a civil engineer, this guide gives you a clear, honest answer.
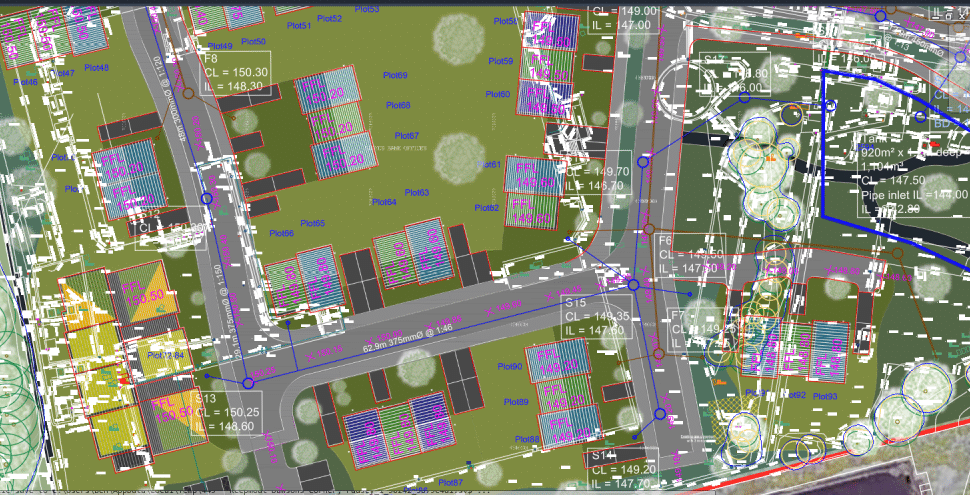
🧩 What Is Civil Engineering?
In plain English, civil engineering is the professional discipline concerned with the design, construction, and maintenance of the built environment. That includes everything from roads, bridges, and drainage networks to retaining walls, site access points, and sustainable drainage systems on a new housing development. If it shapes how land is used or how water, people, and vehicles move through a site, there is almost certainly a civil engineer involved.
It is worth separating civil engineering from its close relatives. Structural engineering focuses primarily on the integrity of individual structures, ensuring a building can carry its own weight and the loads placed upon it. Architectural engineering and architectural design are concerned with form, function, and planning. Civil engineering sits across and between these disciplines, dealing with the wider site: how it drains, how it connects to the road network, what the ground conditions are, and whether flood risk affects the proposal.
Civil engineering is not just for motorways and major infrastructure. Homeowners, self-builders, and residential developers encounter civil engineering questions every time a project requires a new driveway access, a drainage scheme, a flood risk assessment, or a land appraisal. The discipline has shaped human settlements for thousands of years, from Roman aqueducts to the Victorian sewer networks still running beneath our cities, and it shapes your project too, even if only in the background.
🧩 What Does a Civil Engineer Do?
On a day to day basis, a civil engineer on a residential or small-developer project might be assessing a site’s ground conditions, designing a surface water drainage scheme, producing highways drawings for a new access onto an adopted road, or preparing a flood risk assessment for a planning application. The role is as much about identifying constraints early as it is about producing technical drawings later.
Civil engineers work alongside architects and structural engineers rather than in competition with them. On a typical project handled by Paddick Engineering, the architectural designer leads on layout and planning appearance, the structural engineer resolves foundation and frame design, and the civil engineer addresses everything beyond the building envelope, drainage, access, levels, and ground conditions. The three disciplines inform one another, which is why having them coordinated within a single consultancy saves so much time and prevents costly clashes.
It is also worth understanding the distinction between a civil engineer and a principal designer under the Construction (Design and Management) Regulations. A civil engineer may act as a principal designer, but the two roles are not synonymous. The principal designer is a specific duty-holder responsible for coordinating health and safety in the pre-construction phase; a civil engineer is defined by their technical specialism. On smaller residential projects the same individual can fulfil both functions, but they are legally and practically distinct responsibilities.
Have any questions?
Contact the experts today!
🧱 Key Sub Disciplines of Civil Engineering
Geotechnical engineering deals with the ground itself, soil type, bearing capacity, and the risk of subsidence or contamination. On residential sites, geotechnical input usually informs foundation design and helps structural engineers specify the right solution. A ground investigation before you commit to a plot can save thousands of pounds later.
Water resources and drainage engineering covers surface water runoff, foul drainage connections, and flood risk. Planners and mortgage lenders increasingly require formal drainage strategies and flood risk assessments, particularly where a site is near a watercourse or in a flood zone. Getting this right early keeps your planning application moving and reassures future buyers or financiers.
Transportation and highways engineering becomes relevant the moment your project involves a new or altered access onto a public road. Section 278 and Section 38 agreements with the local highway authority govern works to and adoption of new roads, and a civil engineer with highways experience guides you through that process. Environmental engineering considerations, particularly sustainable drainage systems, known as SuDS, are now a standard requirement on most new residential developments in England, and the civil engineer is central to demonstrating compliance.

💡 Civil Engineering and Your Residential Project
Many homeowners are surprised to discover that civil engineering touches their project at all. In practice, if your extension or new build involves a new access, a change to existing drainage, ground levels that need managing, or a site in or near a flood zone, civil engineering input is not just helpful, it may be a planning requirement.
A land appraisal at the outset is one of the most valuable things a civil and structural consultancy can provide. It identifies site constraints, ground conditions, drainage routes, access limitations, flood risk, before you spend money on detailed design or, worse, before you commit to purchasing a plot. Catching a problem at appraisal stage costs a fraction of what it costs to redesign around it after planning is submitted.
Having architectural, structural, and civil engineering design coordinated within one team, as Paddick Engineering offers, means your planning drawings, highways design, drainage strategy, and structural proposals are all developed together rather than handed between separate firms. That coordination reduces errors, shortens the overall programme, and gives you a single point of contact throughout.

💡 BIM and Modern Civil Engineering Tools
Building Information Modelling, or BIM, is a process in which all the design information for a project, geometry, materials, drainage routes, structural elements, is held in a single coordinated digital model rather than across separate two-dimensional drawings. In plain English, it means the different designers can all see each other’s work in the same environment and spot clashes before anything is built.
On large commercial or infrastructure projects, BIM is now standard practice. On residential and small-developer projects, the same principles of digital coordination apply, even if the tools used are proportionate to the project’s scale. Accurate digital models help civil engineers check that drainage falls are achievable, that access levels tie into existing roads, and that ground conditions inform foundation placement, all before a single spade goes into the ground.
Paddick Engineering also offers drone surveys, which feed high-resolution topographical data directly into civil engineering design. Where a traditional survey might take considerable time and involve significant site access, a drone survey captures accurate level and boundary information quickly and safely. That data improves the quality of drainage design, highways drawings, and site layout from the very start of a project.

💡 The Role of the Principal Designer in Civil Engineering Projects
Under the Construction (Design and Management) Regulations 2015, commonly called CDM Regulations, most construction projects that involve more than one contractor, or that last longer than 30 working days with more than 20 workers simultaneously, require a principal designer to be formally appointed. The principal designer’s job is to plan, manage, monitor, and coordinate health and safety during the pre-construction phase, ensuring that design decisions do not create unnecessary risk for those who will build, maintain, or use the structure.
On a house extension or small residential development, the principal designer is often one of the design team, an architect, a structural engineer, or a civil engineer, rather than a standalone appointment. What matters is that the role is clearly assigned, understood, and documented from the outset. Appointing the right team early, before design decisions are locked in, is the most effective way to meet CDM duties without adding cost or programme.
At Paddick Engineering, our team understands how the principal designer role interacts with civil and structural design. Identifying hazards at design stage, unstable ground, flood risk, proximity to services, is both a CDM obligation and simply good engineering practice. Getting that coordination right from the first call rather than retrofitting it later is one of the clearest ways a capable consultancy earns its fee.

💡 How to Choose a Civil Engineering Consultancy
When you are choosing a civil engineering consultancy, experience and local knowledge matter enormously. Civil engineering is site-specific: the drainage behaviour of clay-heavy ground in West Yorkshire is different from sandy soils further south, and a team that knows the local highway authority’s requirements for adoptable road design will navigate the process far more smoothly than one learning on the job.
Ask whether the consultancy offers end-to-end capability, architectural, structural, and civil engineering under one roof, or whether you will need to manage multiple separate firms. The practical and financial benefits of a single coordinated team are significant, particularly on projects where planning, drainage, highways, and structural design all interact. Paddick Engineering has offered exactly that comprehensive design package since 1981, working with homeowners on single extensions right through to developers bringing forward multi-plot residential schemes.
Paddick Engineering is a family-run consultancy based in Leeds, West Yorkshire, with over 45 years of continuous experience and a LABC Partnership Award to its name. The team works across Yorkshire, including Bradford, Wakefield, Harrogate, Huddersfield, Sheffield, York, and Hull, as well as further afield in Manchester, Liverpool, Nottingham, Birmingham, and Stoke-on-Trent. Whether your project is straightforward or sits on a genuinely challenging site, you will speak directly to experienced engineers who are invested in getting your project right.
Frequently Asked Questions About Civil Engineering
Not sure whether you need a civil engineer for your project? Get in touch with the Paddick Engineering team for a friendly, no obligation conversation, we have been helping homeowners and developers navigate exactly these questions for over 45 years.
What do civil engineers do exactly?
Civil engineers design, assess, and manage the infrastructure that surrounds and supports buildings, drainage, roads, site access, ground conditions, flood risk, and sustainable drainage systems. On a residential project, their work typically runs from initial land appraisal and planning support through to detailed drainage and highways design ahead of construction.
Do I need a civil engineer for a house extension or new build?
Not every project requires a civil engineer, but you are likely to need one if your project involves a new or altered access onto a public road, a drainage strategy, a flood risk assessment, or ground conditions that need investigating. A quick conversation with an experienced consultancy at the outset will tell you what is genuinely required for your specific site.
What is the difference between a civil engineer and a structural engineer?
A structural engineer focuses on the integrity of the building itself, ensuring walls, floors, beams, and foundations can carry the required loads safely. A civil engineer focuses on everything beyond the building envelope: drainage, access, ground conditions, highways, and flood risk. On many residential projects both disciplines are needed, and having them coordinated within the same team avoids costly clashes.
What does a principal designer do on a residential project?
The principal designer is responsible for coordinating health and safety during the design and pre-construction phase under CDM Regulations 2015. They ensure that design decisions do not create avoidable risks for builders or future occupants. On smaller projects, one of the design team, often the architect, structural engineer, or civil engineer, takes on this role formally.
What is BIM and do I need it for my project?
BIM, or Building Information Modelling, is a coordinated digital approach to design where all disciplines work from shared, accurate model data rather than separate drawings. On large or complex projects it is standard practice; on smaller residential projects the same principles of digital coordination still apply, and tools such as drone surveys feed accurate data into civil engineering design from the start.
Are civil engineers well paid in the UK?
Civil engineering is a well-regarded profession in the UK, with salaries varying considerably depending on experience, specialism, and sector. This guide focuses on helping you understand what civil engineers do and when you need one for your project, rather than career guidance, but it is worth knowing that the discipline’s depth and breadth reflect the level of expertise involved in delivering your project safely and compliantly.
What GCSEs do you need for civil engineering?
A career in civil engineering typically begins with strong GCSE results in maths and science subjects, followed by A-levels and a degree accredited by the Institution of Civil Engineers or a similar professional body. If you are researching this for career purposes, the ICE website is the best starting point for detailed guidance.
When should I appoint a civil engineering consultancy?
As early as possible, ideally before you commit to purchasing a site or before planning is submitted. Early involvement allows a civil engineer to identify drainage constraints, flood risk, access limitations, and ground condition issues while there is still time to design around them cost-effectively.

