



What Is Civil Engineering?
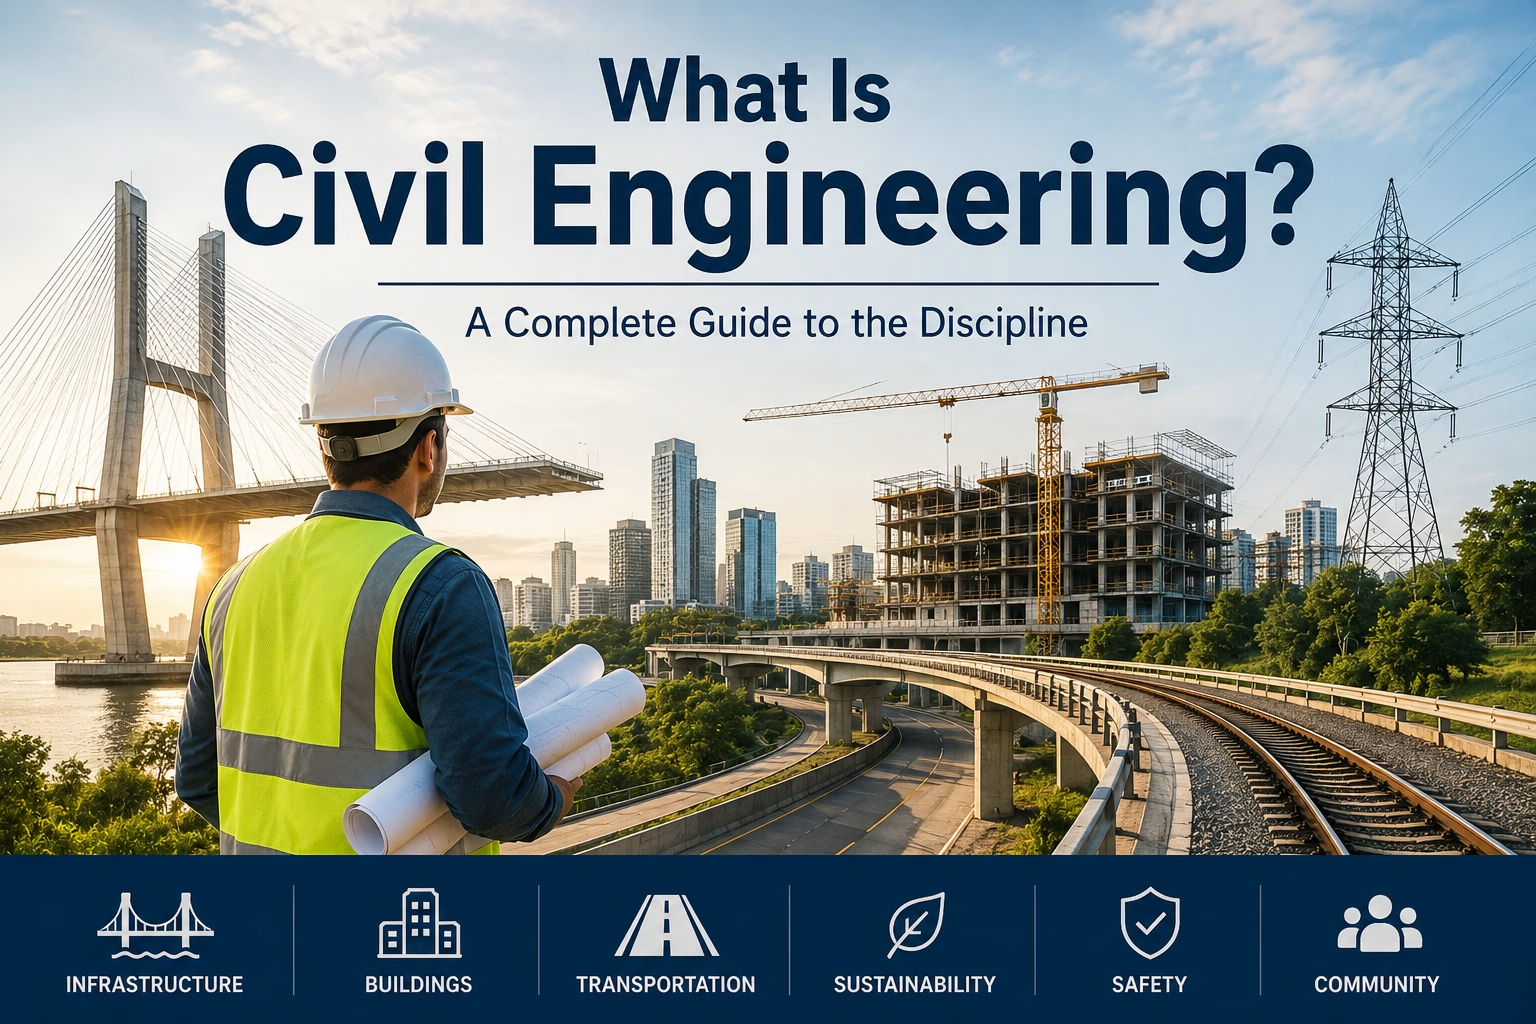
Civil engineering is the professional discipline focused on the design, analysis, construction, and maintenance of built and natural infrastructure. Where mechanical or electrical engineering tends to concern itself with machines and systems, civil engineering is fundamentally about the physical environment, the land we build on, the water we manage, and the structures and routes that connect communities.
The discipline sits alongside, but is distinct from, structural engineering and architectural design. Structural engineers focus on the integrity of individual structures such as buildings and bridges. Architects concentrate on spatial design and aesthetics. Civil engineers occupy the broader landscape in between and around those structures, thinking about drainage, ground conditions, highways access, flood risk, and how a development interacts with its surroundings.
Civil engineering matters deeply to the built environment because almost no construction project happens in isolation. Even a modest house extension affects how rainwater drains away, how vehicles access the site, and potentially how ground movement is managed. Getting that thinking right from the start is what civil engineering brings to the table.
What Does a Civil Engineer Do?
On a day to day basis, a civil engineer carries out site appraisals to understand the constraints and opportunities of a plot, produces detailed design drawings and calculations, liaises with planning authorities and statutory consultees, and oversees that designs are correctly implemented on site. The role is both technical and collaborative, civil engineers regularly work alongside architects, structural engineers, highway authorities, the Environment Agency, and local planning departments.
For homeowners and developers, the most common civil engineering inputs include drainage design (making sure surface water and foul water are properly managed), highways design (demonstrating safe vehicular access to a new development), and flood risk assessment (proving to a local planning authority that a site can be built on safely). These are not optional extras, many planning applications simply cannot proceed without them.
A question that often comes up is: what is the difference between a civil engineer and a structural engineer? In short, structural engineers focus on the load-bearing elements of a building itself, beams, columns, foundations, and walls. Civil engineers look at everything outside and around that building, the ground, the drainage, the roads, and the wider environment. On many projects, particularly residential developments, both disciplines are needed, and a consultancy that offers both under one roof, as Paddick Engineering does, can save a significant amount of time and coordination effort.

The Main Sub Disciplines of Civil Engineering
Civil engineering is a broad church, and it helps to understand its main branches. Structural engineering sits within or very close to the civil engineering family, dealing with the strength, stability, and safety of built structures. Geotechnical engineering focuses on the behaviour of soils and rock, critical when assessing whether ground is suitable for foundations or whether slopes are stable.
Water resources and drainage engineering is concerned with managing rainfall, surface water, groundwater, and rivers. This sub-discipline underpins drainage design and flood risk assessment on residential projects, and it is increasingly important as climate change intensifies rainfall events across the UK. Transportation and highways engineering covers the design of roads, junctions, and access arrangements, and is routinely required for residential developments that need to demonstrate safe and adequate access to a local planning authority.
Environmental engineering brings in considerations such as sustainable drainage systems (SuDS), which mimic natural drainage patterns to reduce flood risk and improve water quality, alongside ecological impact and carbon efficiency. Coastal and earthquake engineering are also recognised sub-disciplines, though they tend to be relevant to large infrastructure projects rather than typical residential and commercial development work.
Civil Engineering and BIM (Building Information Modelling)

BIM, or Building Information Modelling, is a process in which all the design information for a project, architectural, structural, civil, and mechanical, is held within a shared three-dimensional digital model rather than a series of separate two dimensional drawings. The result is that every member of the design team is working from the same up-to-date information at the same time, which dramatically reduces the risk of clashes, errors, and costly late-stage changes.
In the UK, BIM has been mandated on centrally procured government projects since 2016, and its use has steadily filtered down into commercial and residential development. For planning and building control submissions, BIM-produced drawings can provide a higher level of detail and accuracy, which can smooth the approval process and give contractors a clearer picture of what is required on site.
For homeowner and smaller developer projects, full BIM implementation may not always be proportionate. However, the principles behind it, coordinated, clash-checked design information shared across disciplines, are always valuable, and a consultancy experienced in these workflows will bring that rigour to your project even when a full BIM environment is not required.

Flood Zones Explained: What Civil Engineers Need to Know
In England, the Environment Agency classifies land into flood zones based on the probability of river or sea flooding, ignoring the presence of flood defences. Flood Zone 1 is land assessed as having a low probability of flooding, fewer than a 1-in-1,000-year chance annually. Flood Zone 2 represents a medium probability (between 1-in-100 and 1-in-1,000), and Flood Zone 3 covers land with a high probability of flooding (greater than a 1-in-100-year chance for rivers, or 1-in-200 for the sea).
It is a common misconception that Flood Zone 1 land requires no flood risk work at all. In fact, local planning authorities routinely require a drainage strategy and surface-water assessment even for Flood Zone 1 sites, particularly for developments over a certain size. Civil engineers carry out these assessments to demonstrate how rainfall will be managed on the site, what rate water can discharge to a watercourse or public sewer, and whether SuDS features are needed to limit runoff.
Flood zone classification has real practical consequences beyond planning. Mortgage lenders increasingly scrutinise flood risk when deciding whether to lend on a property, and insurers use zone classifications when setting premiums. A well-prepared flood risk assessment, produced by a qualified civil engineer, gives lenders, insurers, and planning officers the evidence they need to proceed with confidence.

Civil Engineering Education and the Path to Qualification in the UK
Most civil engineers in the UK follow an academic route that begins with A levels in mathematics and physics (and often further mathematics or chemistry), followed by a BEng or MEng degree in civil engineering accredited by the Institution of Civil Engineers (ICE). A BEng is typically a three-year course; an MEng is four or five years and is the more common route for those aiming for Chartered Engineer status. After graduating, engineers build structured work experience before applying to the ICE, IStructE, or CIOB for professional membership and ultimately chartership.
If you are at an earlier stage and wondering what GCSEs you need for civil engineering, the core requirements are strong grades in mathematics and the sciences, physics in particular. English language is also important, since civil engineers write reports, liaise with planning authorities, and communicate with clients throughout their careers. Most universities will specify their own entry requirements, but maths and physics at GCSE and A level are the consistent foundations.
On the question of civil engineer salary in the UK, graduate civil engineers typically start in a range broadly between £25,000 and £32,000, rising as they gain experience. Chartered civil engineers command significantly higher salaries, with experienced professionals and those in specialist or senior roles earning considerably more. Exact figures vary by region, sector, and employer, and the ICE publishes regular salary surveys if you want current benchmark data.

How a Civil Engineering Consultancy Can Help Your Project
Choosing the right company for civil engineering work is not just about finding someone with the right qualifications, it is about finding a team that understands your project, communicates clearly, and can anticipate problems before they become expensive. Look for a consultancy with a proven track record across the types of projects relevant to yours, the ability to coordinate civil engineering with structural and architectural design, and a transparent approach to fees and timescales.
The real value of bringing in civil engineering expertise early cannot be overstated. A land appraisal carried out before you commit to a purchase or submit a planning application can identify drainage constraints, highways issues, or flood risk factors that would otherwise surface mid-project, when they are far more costly and disruptive to resolve. Early input means better decisions, smoother planning applications, and fewer surprises on site.
Paddick Engineering has been providing civil and structural engineering and architectural design services from its Leeds base since 1981. The team works with homeowners and developers across Yorkshire and further afield, including Bradford, Wakefield, Harrogate, Sheffield, York, Hull, Manchester, Liverpool, Birmingham, and beyond, offering land appraisals, drainage design, highways design, flood risk assessments, and a full suite of structural and architectural services. As a family-run consultancy with over 45 years of continuous experience, Paddick Engineering brings both the technical depth and the personal service that larger, more corporate firms can struggle to match.
Questions?
Frequently Asked Questions About Civil Engineering
Whether you’re planning a new build, tackling a challenging site, or need a flood risk assessment, Paddick Engineering’s civil engineering team is ready to help. Get in touch today and let’s talk through what your project needs, no jargon, just straightforward advice from people who’ve been doing this since 1981.
What do civil engineers do exactly?
Civil engineers design and manage the infrastructure that surrounds and supports construction projects, including drainage systems, roads and access routes, flood risk assessments, and land appraisals. They work alongside architects and structural engineers to make sure a development is safe, compliant, and practically deliverable.
What does civil engineering cover as a discipline?
Civil engineering covers a wide range of specialist areas including structural, geotechnical, water resources, transportation, and environmental engineering. In practice on residential and commercial projects, the most common outputs are drainage design, highways design, and flood risk assessments.
Are civil engineers well paid? What is the civil engineer salary in the UK?
Civil engineering is a well-remunerated profession. Graduate salaries in the UK typically fall broadly between £25,000 and £32,000, and chartered civil engineers earn significantly more, with senior and specialist professionals commanding higher rates still. The ICE publishes regular salary surveys with current benchmark figures.
What GCSEs do you need for civil engineering?
Strong GCSEs in mathematics and physics are the essential foundations for a civil engineering career, alongside English language. Most universities require these subjects at both GCSE and A-level, with mathematics being the single most important qualification at every stage.
What are the main types (sub-disciplines) of civil engineering?
The main sub-disciplines include structural, geotechnical, water resources and drainage, transportation and highways, and environmental engineering. Each plays a different role on construction projects, and many residential developments will require input from more than one of these areas.
What is BIM information modelling and why does it matter?
BIM (Building Information Modelling) is a process in which all design information for a project is held within a coordinated three-dimensional digital model shared across the whole design team. It reduces errors, improves coordination, and produces more accurate documentation for planning and building control submissions.
What is a flood zone and what does Flood Zone 1 mean?
Flood zones are Environment Agency classifications that indicate the probability of river or sea flooding on a given piece of land. Flood Zone 1 is the lowest risk category, covering land with less than a 1 in 1,000 year annual probability of flooding, but even Zone 1 sites often require a drainage strategy and surface water assessment before planning permission is granted.
Do I need a civil engineer for a house extension or new build?
Not every house extension requires a civil engineer, but many projects do, particularly where drainage connections, highways access, or surface-water management need to be addressed as part of a planning application. A quick land appraisal or initial consultation is the most efficient way to find out what your specific project needs.
How do I find a reliable company for civil engineering work in the UK?
Look for a consultancy with relevant experience across your project type, the ability to coordinate civil work with structural and architectural design, and a clear, transparent approach to fees and communication. Paddick Engineering has provided civil engineering design services since 1981 and works with homeowners and developers across the UK.

