



📍 What Is the Leeds Planning System and Who Runs It?
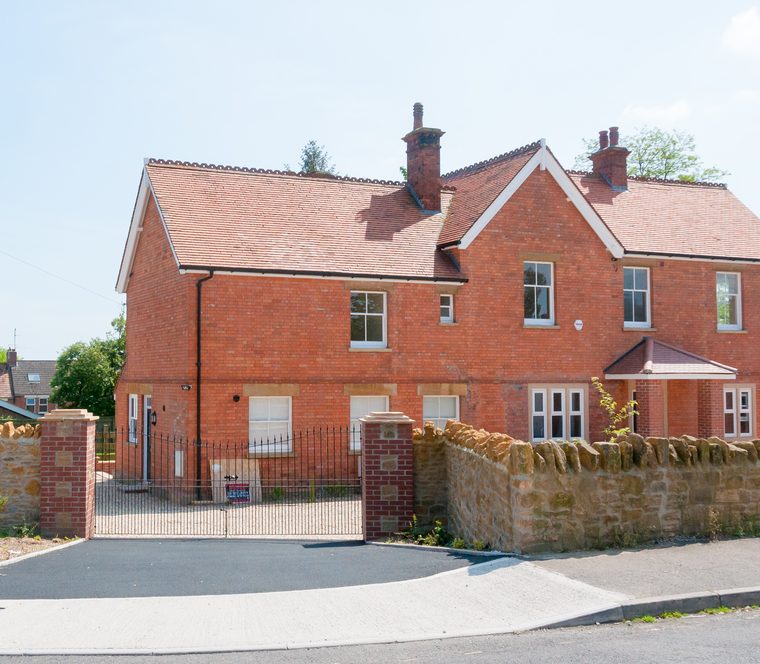
Leeds City Council’s Planning Department is the local planning authority (LPA) responsible for determining planning applications across the Leeds district. Its remit covers everything from small householder extensions to large commercial developments, as well as setting the planning policies that shape how the city grows and changes over time.
It is important to understand the distinction between three related but separate functions. Planning policy sets out the rules and strategies, such as the Leeds Local Plan, that guide what development is acceptable in different areas. Planning applications are the formal requests submitted by homeowners and developers to get permission for specific projects. Building control is a separate process entirely, concerned not with whether you can build something, but with ensuring that what you build meets the technical safety standards set by the Building Regulations.
The main point of contact for planning matters is Leeds City Council’s Planning Department, accessible online through the Leeds Planning Portal (part of the national Planning Portal at planningportal.co.uk, linked through the council’s own website). The portal allows you to submit applications, pay fees, upload documents, and track the progress of live applications.
🧩 Do You Need Planning Permission in Leeds?
Not every building project requires a formal planning application. Many common home improvements, including certain extensions, loft conversions, and garden outbuildings, may fall within Permitted Development Rights, which allow works to proceed without a full planning application, subject to specific limits and conditions.
However, Permitted Development Rights in Leeds are subject to important local limitations. If your property sits within a conservation area, is a listed building, or is covered by an Article 4 Direction, your permitted development rights may be restricted or removed entirely. Leeds has a significant number of conservation areas across the district, and Article 4 Directions have been applied in several residential areas, meaning projects that would ordinarily be permitted development elsewhere require a full planning application in those locations.
For any specific project, the safest approach is to check directly with Leeds City Council before starting work. You can use the Planning Portal’s interactive house tool for initial guidance, submit a formal pre-application enquiry to the council, or apply for a Lawful Development Certificate (LDC), which provides legal confirmation that your proposed works are lawful without requiring full planning permission.

🧱 How to Submit a Planning Application in Leeds
Most householder planning applications in Leeds are submitted online via the national Planning Portal (planningportal.co.uk), which feeds directly into Leeds City Council’s case management system. The process involves creating an account, selecting the correct application type (for most home extension projects, this is a Householder Application), completing the application form, uploading the required documents, and paying the application fee.
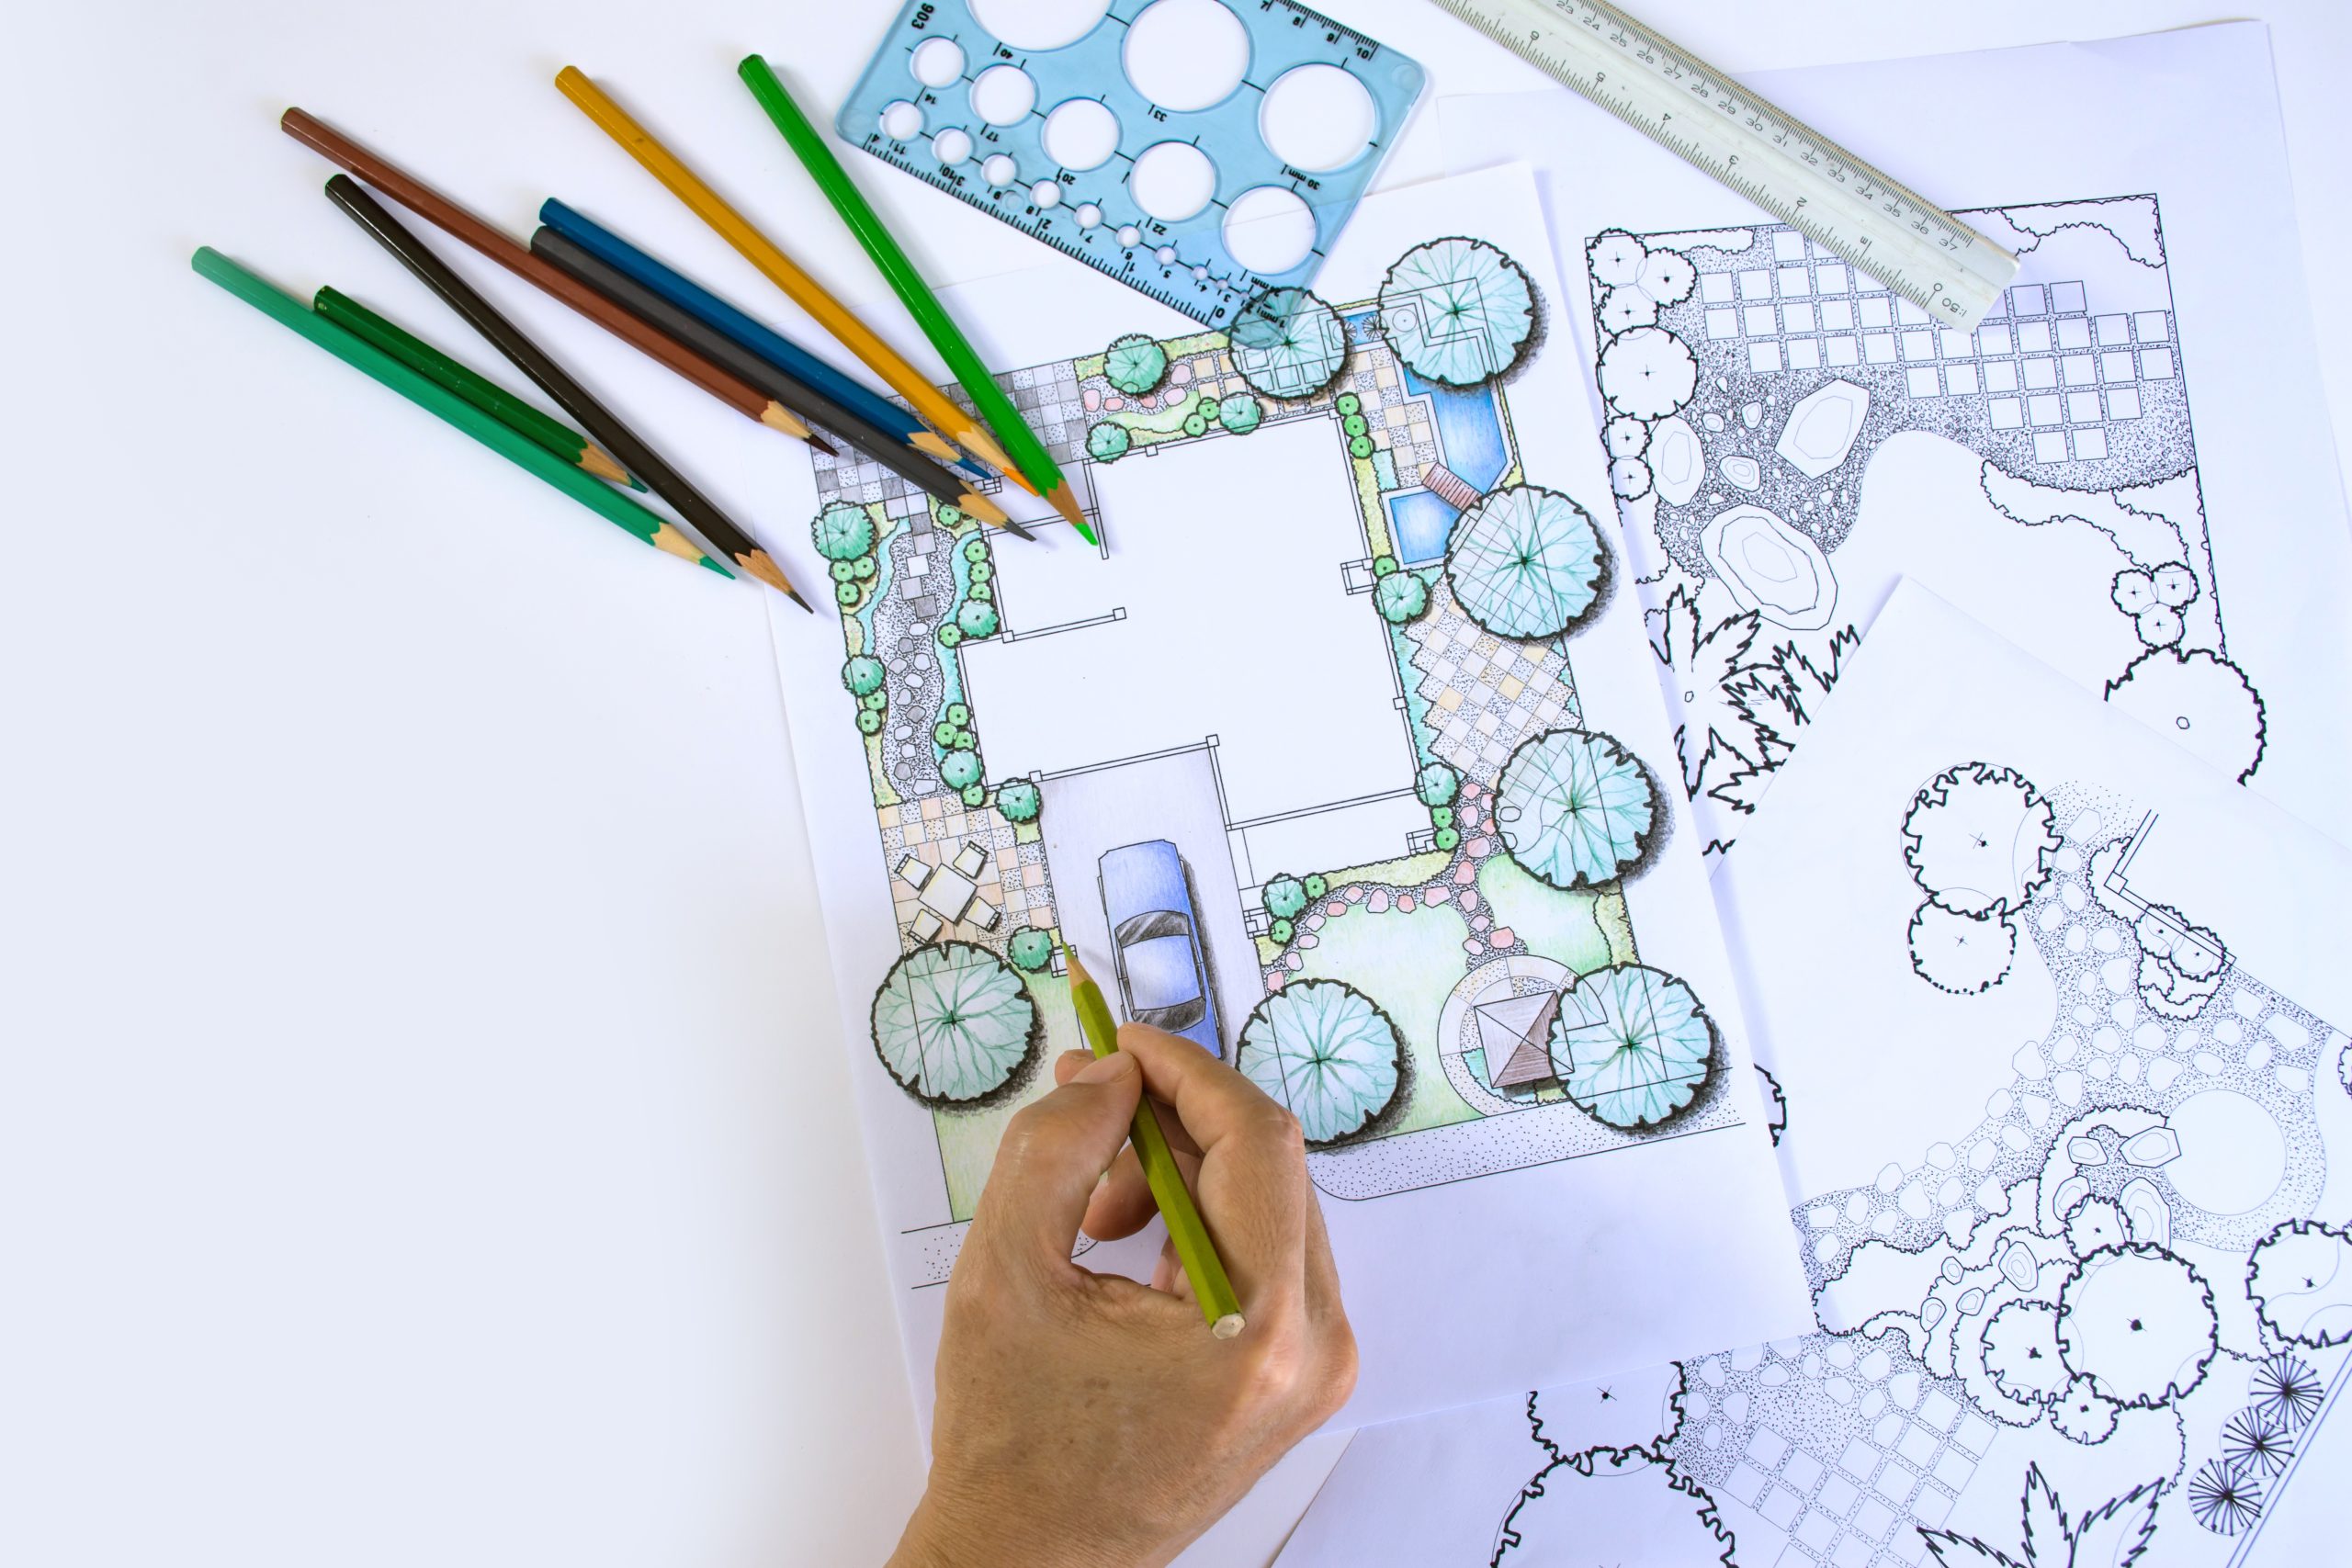
The documents required for a standard householder application typically include: a completed application form; a location plan (usually at 1:1250 scale) showing the site in its surrounding context; a site plan (usually at 1:500 scale) showing the proposed works; existing and proposed floor plans and elevations drawn to scale; and a Design and Access Statement if required. Accurate, professionally prepared drawings are essential, poorly produced plans are one of the most common reasons applications are delayed or refused.
As of the current national fee schedule, the standard fee for a householder planning application in England is £258. This fee is set nationally and applies to Leeds City Council applications. It is non refundable whether the application is approved or refused. Submitting a complete, well-prepared application from the outset is the best way to avoid unnecessary delays and additional costs.

💡 Tracking and Understanding Leeds Planning Application Decisions
Once submitted, you can track the progress of your Leeds planning application through the Leeds City Council planning search tool on the council’s website. Every application is assigned a unique reference number, and the public register shows the application’s current status, any consultation responses received, officer reports, and the final decision notice.
For householder applications, those covering works to an existing single dwelling, Leeds City Council aims to determine applications within eight weeks of validation. Validation occurs when the council confirms that all required documents and the correct fee have been received. If an application is incomplete at submission, the clock does not start until the missing information is provided.
If your application is approved, the decision notice will set out any planning conditions you must comply with, for example, requiring the use of matching materials, restricting permitted development rights going forward, or requiring further details to be approved before work starts. It is essential to read these conditions carefully before beginning construction. If your application is refused, Leeds City Council must provide written reasons. You then have the right to appeal to the Planning Inspectorate within 12 weeks of the decision, or you may choose to address the reasons for refusal and submit a revised application.

💡 Leeds Building Control: What It Is and When You Need It
Building control is entirely separate from the planning permission process, and confusing the two is a common mistake. Planning permission addresses whether a development is appropriate in land-use and design terms. Building Regulations approval, administered through building control, addresses whether the construction itself is safe, structurally sound, energy-efficient, and compliant with national technical standards.
Most significant building works in Leeds will trigger a requirement for Building Regulations approval, regardless of whether planning permission was also needed. This includes house extensions, loft conversions, garage conversions, structural alterations, and new electrical or plumbing installations in certain circumstances. For extensions and loft conversions in particular, building control sign-off is almost always required.
In Leeds, you have two options for building control: you can use Leeds City Council’s own Building Control service, or you can appoint a private Approved Inspector (now referred to as a Registered Building Control Approver following the Building Safety Act 2022). Both routes result in the same outcome if works are compliant, a Completion Certificate. This certificate is important evidence that the works were inspected and approved, and mortgage lenders and solicitors will typically request it when you sell or remortgage your property. Without it, selling a property where building work has been carried out can become complicated and costly to resolve.

💡 Planning Permission for House Extensions in Leeds
House extensions are the most common type of householder planning application in Leeds. The rules that apply depend on the type of extension, the size of your property, its location, and whether permitted development rights are available.
For single storey rear extensions, permitted development rules allow extensions of up to four metres in depth for detached houses, and three metres for semi-detached and terraced houses, subject to height and other conditions. Under the prior approval (larger home extension) procedure, these limits can be extended to eight metres and six metres respectively, though neighbour consultation is required. Double-storey rear extensions are more tightly controlled and almost always require a full planning application in Leeds, particularly on semi-detached and terraced properties which make up a large proportion of the city’s housing stock.
Side extensions and wrap-around extensions are particularly sensitive in planning terms, as they can affect the character of the street and the amenity of neighbouring properties. Single storey side extensions may fall within permitted development, but must not exceed half the width of the original house and are subject to additional restrictions in conservation areas. Where there is any doubt about whether your proposed extension is lawful under permitted development, applying for a Lawful Development Certificate is strongly recommended. An LDC gives you formal written confirmation from Leeds City Council that the works are lawful, providing protection if questions are raised in the future.

💡 Common Questions About Leeds City Council Planning
Planning permission granted by Leeds City Council is valid for three years from the date of the decision notice, unless the approval specifies a different period. You must begin the development, that is, carry out a material operation on site, within this three-year window, or the permission will lapse and a new application will be required.
Neighbours do have the right to comment on planning applications in Leeds. When an application is validated, the council notifies neighbouring properties and, in some cases, displays a site notice. Neighbours can submit representations supporting or objecting to the proposal. However, objections must be based on material planning considerations, such as loss of light, overlooking, design, or highway impacts, rather than personal preference. The weight given to objections is a matter for the planning officer.
Pre application advice is a paid service offered by Leeds City Council that allows you to discuss a proposed project with a planning officer before submitting a formal application. For householder projects, the fee is modest and the service can be genuinely valuable, it can highlight likely issues early, inform your design, and increase the chances of a smooth application. If you build without the necessary planning permission in Leeds, the council’s enforcement team has the power to issue an enforcement notice requiring you to undo the works. Ignoring an enforcement notice is a criminal offence, and the council can carry out the works itself and recover the costs from the owner.

💡 Next Steps: Getting Expert Help With Your Leeds Planning Application
The Leeds planning process has multiple stages, and errors at any point, from incomplete drawings to choosing the wrong application type, can cause significant delays or lead to refusal. Working with a specialist house extension company that understands the local planning system can make the difference between a smooth approval and a frustrating experience.
Professional architectural drawings prepared specifically for a Leeds City Council submission are one of the most important investments you can make. Accurate, scaled plans and elevations that clearly demonstrate how the proposed extension relates to the existing property and its surroundings give planning officers the information they need to assess the application efficiently and positively. Vague or amateur drawings are consistently among the leading causes of avoidable refusals.
An end to end service, covering initial design, planning application preparation and submission, building regulations drawings, and full project management through to completion, removes the burden from the homeowner and ensures that nothing falls through the gaps between planning approval and the build itself. From the first design consultation through to receiving your completion certificate, having experienced professionals manage the process on your behalf gives you confidence that your project is being handled correctly at every stage.
📩 Planning a house extension in Leeds? Get expert guidance on planning applications, drawings, and full project management – contact us for a free consultation today.
💡 FAQ For Planning Applications & Planning Permission in Leeds.
Do I need planning permission for a house extension in Leeds?
It depends on the size, type, and location of the extension. Many single storey rear extensions fall within permitted development rights and do not require a full planning application, but restrictions apply in conservation areas and where Article 4 Directions are in place. If you are unsure, applying for a Lawful Development Certificate from Leeds City Council is the safest way to confirm your position.
How do I submit a planning application to Leeds City Council?
Most householder applications are submitted online through the national Planning Portal (planningportal.co.uk), which feeds into Leeds City Council’s system. You will need to complete the application form, upload required drawings and documents, and pay the application fee before your application can be validated.
How long does a planning application take in Leeds?
Leeds City Council aims to determine householder planning applications within eight weeks of the application being validated. The clock starts once all required documents and the correct fee have been received, so submitting a complete application from the outset avoids unnecessary delays.
How do I track a planning application in Leeds?
You can search for and monitor any live or decided planning application using the planning search tool on the Leeds City Council website. Each application has a unique reference number, and the public register shows its current status, consultation responses, officer reports, and the decision notice.
What is the difference between planning permission and building control in Leeds?
Planning permission determines whether a development is acceptable in land use and design terms. Building control, a separate process, checks that the construction meets national safety and technical standards under the Building Regulations. Many projects require both, and receiving planning permission does not mean building control approval is automatically granted.
What are permitted development rights in Leeds?
Permitted development rights allow certain types of works, such as smaller rear extensions and loft conversions, to proceed without a full planning application. However, in Leeds these rights can be restricted in conservation areas, listed buildings, and areas covered by Article 4 Directions, so it is always worth checking before starting work.
How much does a planning application cost in Leeds?
The standard fee for a householder planning application in England is currently £258, set nationally and applicable to all Leeds City Council applications. This fee is non-refundable regardless of the outcome. Pre application advice from Leeds City Council carries a separate, smaller fee.
What happens if planning permission is refused in Leeds?
Leeds City Council must provide written reasons for refusal. You can appeal to the Planning Inspectorate within 12 weeks of the decision, or address the reasons for refusal and submit a revised application to the council. Taking professional advice on the refusal reasons before deciding on next steps is strongly recommended.
Do conservation areas affect planning permission in Leeds?
Yes. Properties within a Leeds conservation area have reduced or removed permitted development rights, meaning works that would be lawful elsewhere may require a full planning application. Leeds City Council will also assess proposals more carefully against conservation area character and appearance policies.
What is a Lawful Development Certificate and do I need one in Leeds?
A Lawful Development Certificate (LDC) is formal written confirmation from Leeds City Council that a proposed or completed project is lawful under planning legislation, without requiring full planning permission. It is particularly useful when you believe works fall within permitted development but want legal certainty, for example, before selling your property or starting construction.
How do I search for planning applications in Leeds?
You can search for current and historic planning applications in Leeds using Leeds City Council’s online Public Access Planning Portal. The system allows you to search by property address, postcode, street name, planning application reference number or applicant name. Once you’ve found an application, you can view planning drawings, supporting documents, consultation comments, decision notices and application status updates. Searching nearby applications can also be a useful way to see what types of extensions, loft conversions and home improvements have recently been approved in your area, helping you understand what may be achievable for your own project. If you’re considering an extension and need advice on planning permission requirements, architectural drawings or structural calculations, Paddick Engineering can guide you through the process and prepare the necessary documentation for your application.
Are planning applications in Leeds public record, and can anyone view them?
Yes. Planning applications submitted to Leeds City Council form part of the public record and can be viewed by anyone through the council’s online Public Access Planning Portal. Members of the public can access application forms, architectural drawings, supporting documents, consultation responses and decision notices for both current and historic applications. In most cases, you can also submit comments on live applications during the consultation period. While planning records are publicly available, certain personal information may be redacted or withheld in accordance with data protection legislation.
Do my neighbours have to approve my planning application, and how can they comment?
No, your neighbours do not have to approve your planning application for it to be granted. However, Leeds City Council will usually notify neighbouring properties of a proposed development and provide an opportunity for them to submit comments, objections or expressions of support during the consultation period. Planning officers will consider any comments received alongside local planning policies, the impact on neighbouring properties and other material planning considerations before making a decision. While neighbour feedback can influence the assessment of an application, planning permission is ultimately determined by the local planning authority rather than by neighbouring residents.
What are the standard conditions (the six rules) typically attached to a planning permission?
Most planning permissions granted by Leeds City Council and other local authorities include a number of standard conditions that must be complied with before and during construction. While conditions vary between projects, the most common requirements are that the development must begin within three years of the permission date, be carried out in accordance with the approved plans and drawings, use the materials specified in the application, comply with any approved landscaping or external works details, meet any drainage or highway requirements, and satisfy conditions relating to construction management or ecological protection where applicable. Failure to comply with planning conditions can result in enforcement action, so it is important to review the decision notice carefully and ensure all pre-commencement and ongoing conditions are discharged before work starts.
How does Leeds City Council actually make a planning decision - what are material considerations?
When determining a planning application, Leeds City Council assesses the proposal against national planning policy, local planning policies and a range of factors known as “material considerations.” These are planning-related issues that can influence whether an application is approved or refused and typically include matters such as design and appearance, impact on neighbouring properties, overlooking and privacy, daylight and sunlight, highway safety, parking provision, flood risk, ecology, heritage considerations and the overall effect on the character of the area. Comments from neighbours and consultees may also be considered where they relate to material planning matters. However, issues such as property values, private disputes or loss of a view are generally not considered material considerations and do not normally influence the planning decision. Ultimately, the council will weigh all relevant planning factors before deciding whether the proposed development is acceptable.
Can I amend my planning application after I have submitted it?
Yes, in many cases you can amend a planning application after it has been submitted, particularly if the changes are minor and help address concerns raised by planning officers, consultees or neighbouring properties. Leeds City Council may allow revised drawings or additional information to be submitted during the application process, although significant changes may require a new planning application to be made. The ability to amend an application will depend on the stage it has reached and the nature of the proposed changes. If amendments are accepted, the council may undertake further consultation before making a decision. Seeking professional advice before submission can help minimise the need for revisions and improve the chances of a successful outcome.
What is pre-application planning advice and should I use it before applying in Leeds?
Pre-application planning advice is a service offered by Leeds City Council that allows homeowners, developers and businesses to obtain feedback on a proposed development before submitting a formal planning application. A planning officer will review the proposal and provide guidance on how it aligns with local and national planning policies, identify potential issues and highlight any information that may be required as part of an application. While pre-application advice is not mandatory and does not guarantee planning approval, it can be particularly valuable for larger, more complex or potentially contentious developments, helping to reduce delays, minimise the risk of refusal and improve the overall quality of an application before it is submitted.
What is the difference between a householder application and a full planning application?
A householder planning application is specifically intended for alterations, extensions and improvements to a single residential property, such as rear extensions, loft conversions, garage conversions or other works within the boundary of an existing home. A full planning application is generally required for larger or more complex developments, including new-build houses, changes of use, commercial developments, residential developments involving multiple dwellings and projects that fall outside the scope of householder applications. While both application types are assessed against planning policies and material considerations, the information required, consultation process and complexity of the assessment are typically greater for full planning applications. Choosing the correct application type is important to ensure your proposal is processed efficiently and without unnecessary delays.


