




🧩 What Is a Party Wall?
A party wall is a wall that sits on or straddles the boundary between two properties and is shared, structurally or legally, by two different owners. The most familiar example is the wall dividing a semi-detached or terraced house from its neighbour. Both owners have rights in that wall, which is precisely why the law steps in when either of them wants to alter it.
It’s worth knowing that ‘party wall’ is actually an umbrella term covering three distinct structures. A party wall proper is a wall that forms part of one or both buildings. A party fence wall is a wall that sits on the boundary but is not part of any building, a garden boundary wall, for example. A party structure can be a floor or ceiling separating flats in a converted building. All three types fall under the Party Wall etc. Act 1996.
To make it tangible: if you’re planning a rear extension on a semi-detached home and your new foundations will run alongside, or your new wall will butt up against, the shared wall with next door, that shared wall is a party wall. The Act will almost certainly apply, and you’ll need to take the right steps before work begins.
🧩 What Is a Party Wall Agreement?
The term ‘party wall agreement’ is often used loosely, so it helps to understand the three distinct stages. First comes the party wall notice, the formal written notification you serve on your neighbour before work begins. If your neighbour reads the notice and is happy to proceed, they can give written consent, and you can start work once the notice period has elapsed. No formal agreement document is needed at that point.
If your neighbour dissents, or simply doesn’t respond within the required timeframe, the process moves to the next stage: appointing a party wall surveyor (or surveyors) who will produce a party wall award. This award is the legally binding document that most people are actually referring to when they say ‘party wall agreement’. It sets out the condition of the neighbouring property before work starts, the precise scope of the building work, and the rights and responsibilities of each party during and after construction.
Both you and your neighbour receive a copy of the award, and it remains a relevant legal document for the life of the building, particularly useful if any dispute about damage arises in the future.

🧩 The Party Wall Act 1996: The Legal Basis
The Party Wall etc. Act 1996 is the legislation that governs all of this. It applies in England and Wales and came into force in 1997, bringing the rules that previously applied only in London to the whole country. It sets out the rights and duties of building owners (the person doing the work) and adjoining owners (the neighbours affected by it).
The Act covers three broad categories of work. First, work directly on a party structure, cutting into, demolishing, raising, or underpinning a shared wall or floor. Second, new walls built on or at the boundary line between properties. Third, excavation within 3 metres of an adjoining building where the new foundations will go deeper than the neighbour’s existing ones, or within 6 metres where excavation undercuts a line drawn at 45 degrees from the neighbour’s foundation.
One important point: the Party Wall Act is entirely separate from planning permission and building regulations. You may need all three, or just some of them, depending on your project. Satisfying one does not satisfy the others.
Have any questions?
Contact the experts today!
🧱 Do You Legally Need a Party Wall Agreement?
You need to follow the Party Wall Act process, which starts with serving a notice, whenever your proposed work falls into one of the categories the Act covers. For homeowners planning extensions or loft conversions, the most common triggers are: cutting into or building off an existing party wall; raising or extending a party wall; carrying out groundworks within 3 metres of a neighbour’s building where new foundations will be deeper than theirs; and building a new wall on or at the boundary line.
The 3 metre and 6 metre excavation rules can catch people out. The 3 metre rule applies when any part of your new excavation or foundation is within 3 metres of an adjoining structure and goes deeper than that structure’s foundations. The 6 metre rule applies where the same depth condition is met and your excavation falls within a 45 degree line projected downward from the base of the neighbour’s foundations, a scenario more common in basement or deep-foundation projects.
Not all work triggers the Act. Internal alterations that don’t touch a party wall, garden walls that are entirely within your own boundary, and general decorating are all outside its scope. If you’re not sure whether your project is caught by the Act, it’s worth raising the question early, ideally when you’re discussing the structural design with your engineering consultant, before drawings are finalised.
💡 What Is a Party Wall Notice and What Must It Include?
Not every loft conversion needs full planning permission. Under permitted development rights, most Velux and rear dormer conversions can proceed without a planning application, provided they stay within defined volume limits and do not alter the front roofline. However, Mansard conversions, hip to gable work on many property types, and any property in a conservation area or Article 4 direction zone will require a full planning application. It is always worth confirming your permitted development position before assuming, getting it wrong is an expensive mistake.
Architectural drawings for a loft conversion, including planning drawings where needed, typically cost between £1,500 and £3,500 depending on complexity. Building control drawings, which are the detailed technical package submitted to building control for sign-off, are separate and usually add a further £1,000 to £2,500. Structural calculations, carried out by a structural engineer, are essential for any conversion that alters the roof structure and typically cost £500 to £1,500. Building control application fees themselves (paid to the local authority or an approved inspector) generally range from £400 to £800 for a loft conversion.
One of the clearest ways to keep design costs manageable, and avoid costly gaps between consultants, is to use a single team for the full design package, from initial planning drawings through to building control approval. At Paddick Engineering, that is exactly how we work: architectural design, structural engineering and building control drawings all handled under one roof, with over 45 years of experience behind every set of drawings.

💡 What Happens If Your Neighbour Refuses or Disputes the Agreement?
A dissent, whether expressed or deemed, triggers the formal dispute resolution mechanism in the Act. At this point, both parties must appoint party wall surveyors. You can agree to use the same person (an agreed surveyor), which is often quicker and cheaper. Alternatively, each party appoints their own surveyor, and the two surveyors agree between them on a third surveyor who acts as a tiebreaker if they cannot reach agreement.
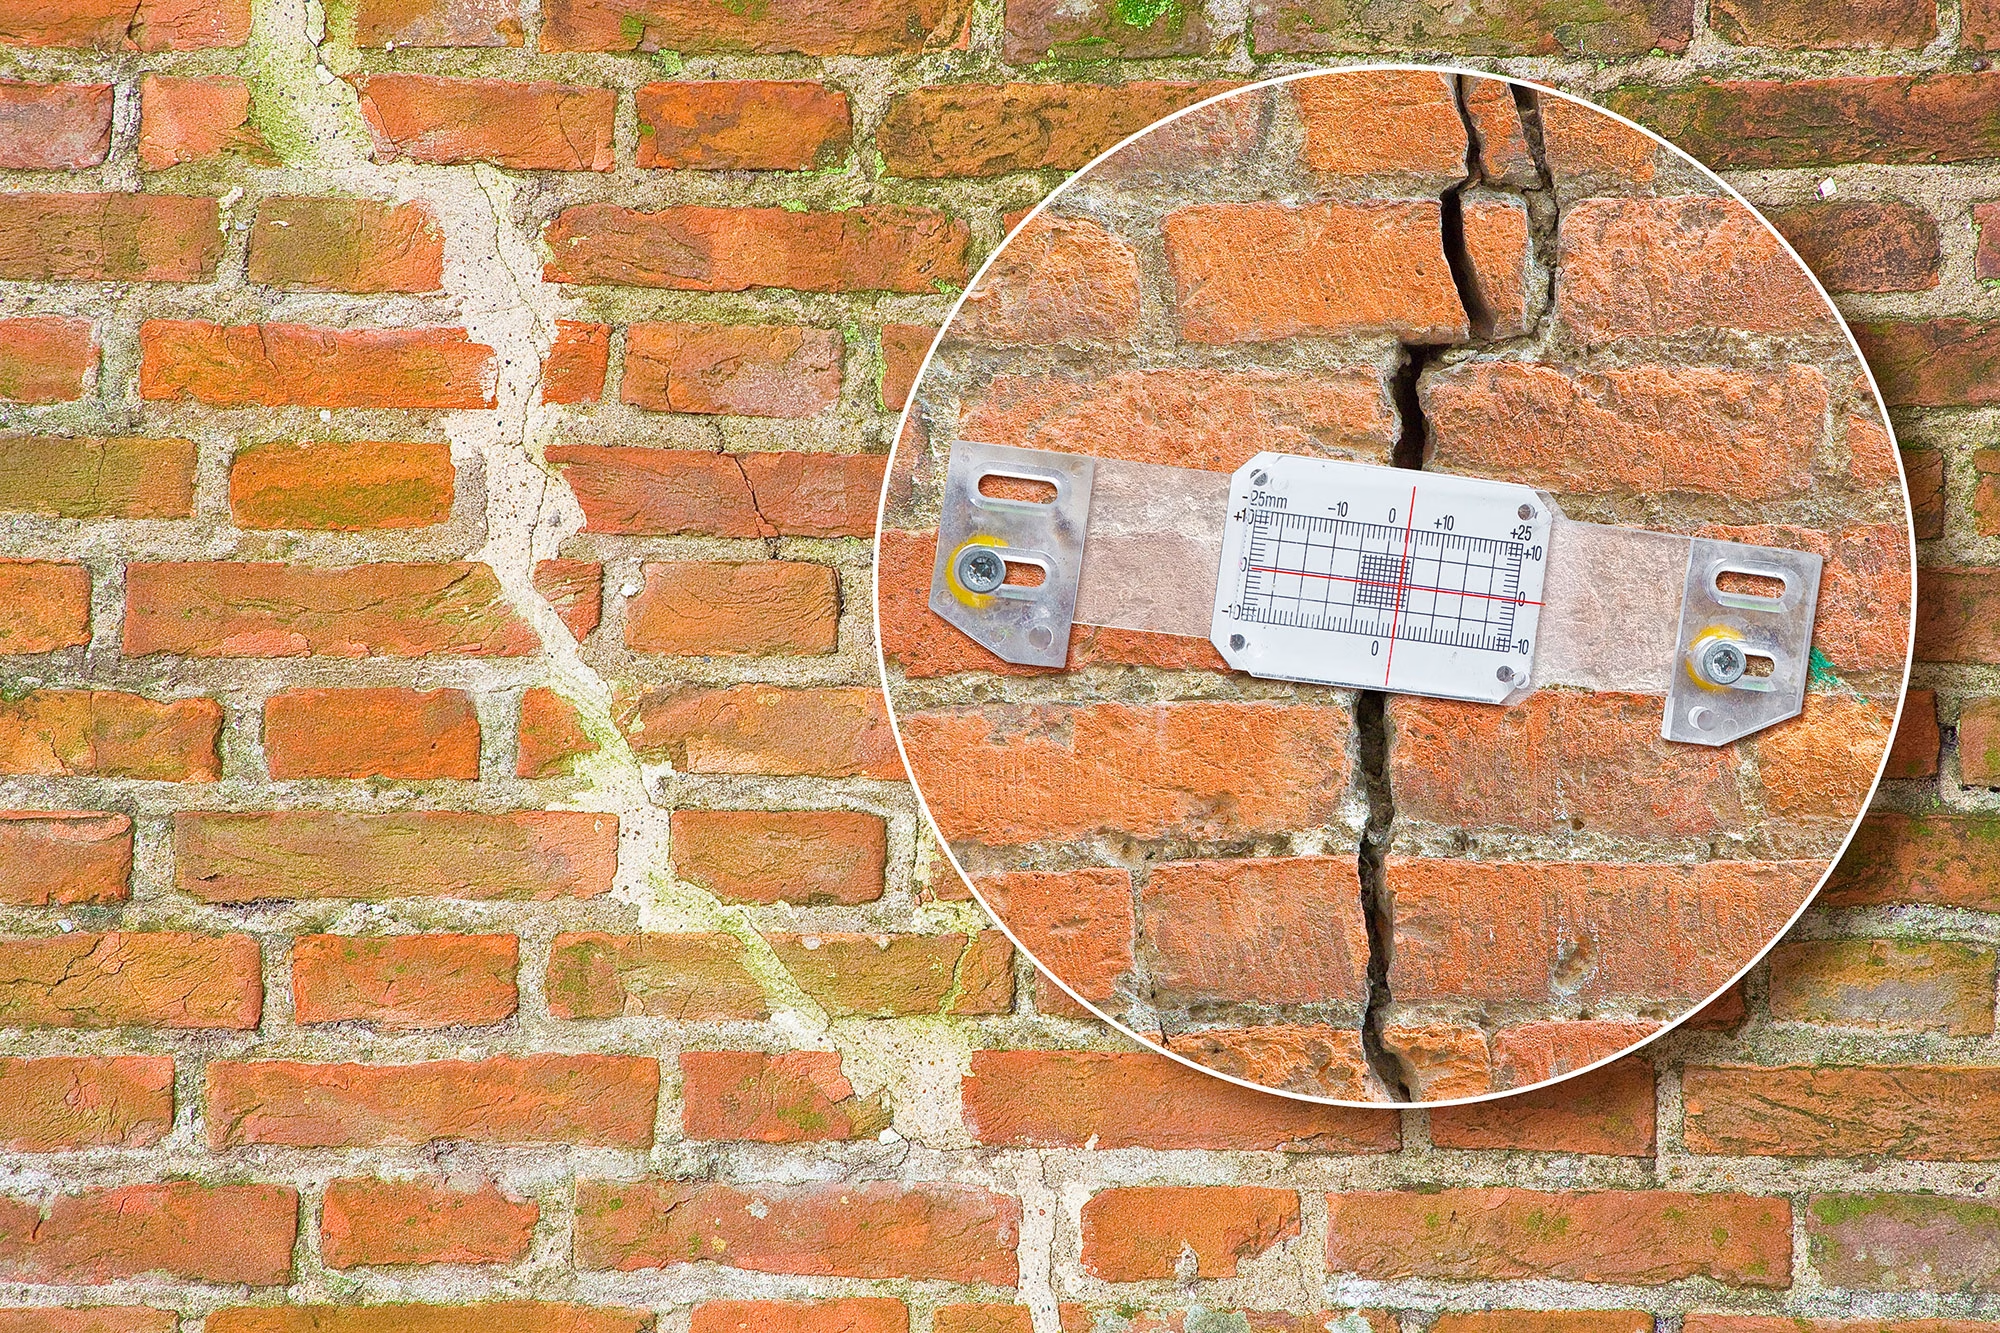
The appointed surveyor or surveyors will carry out a schedule of condition of the neighbouring property, a documented record of its existing state, before work begins. They then draft the party wall award, which sets out the permitted scope of works, working hours, access arrangements, insurance requirements, and a process for dealing with any damage claims.
As a general rule, the building owner (the person doing the work) pays the surveyor’s fees, including the reasonable costs of the adjoining owner’s surveyor if separate surveyors are appointed. The award is legally binding on both parties, though either side can appeal it to the County Court within 14 days of service.
💡 Do You Need a Party Wall Surveyor?
A party wall surveyor is only legally required when a neighbour dissents or is deemed to have dissented. If your neighbour gives written consent to your notice, no surveyor is needed and no formal award is produced. However, many building owners choose to keep a condition schedule even with a consenting neighbour, it’s good protection if a dispute about damage arises later.
When a surveyor is needed, look for someone who is experienced, impartial, and ideally a member of a recognised professional body such as the Royal Institution of Chartered Surveyors (RICS) or the Faculty of Party Wall Surveyors. The party wall surveyor’s role is specifically defined by the Act, they are not acting as your agent or your neighbour’s agent, but as a quasi-judicial officer resolving a statutory dispute.
At Paddick Engineering, we don’t act as party wall surveyors, but with over 45 years of experience across house extensions, loft conversions, and a wide range of residential projects, we’re well placed to help you identify your party wall obligations early and coordinate with the right specialists as part of your overall project. Getting the structural design and the procedural requirements aligned from the outset saves time and avoids costly surprises on site.
💡 Party Wall Agreements and Building Regulations: How They Fit Together
A party wall agreement and building regulations approval are two completely separate legal requirements, one does not replace or imply the other. Building regulations set the technical standards your extension or conversion must meet in terms of structural integrity, fire safety, insulation, drainage, and more. A party wall award, by contrast, manages the relationship between neighbours during construction.
Building regulations compliance is assessed and approved by a buildings inspector, either through your local authority’s building control body or through a private approved inspector. For any extension or conversion, your structural engineer will produce building control drawings and structural calculations that demonstrate the work meets the required standards. For extensions in particular, this includes u-value calculations confirming the thermal performance of new walls, roofs, and floors, a requirement that has become increasingly important under current energy-efficiency rules.
At Paddick Engineering, we offer a comprehensive design package that brings structural design, building control drawings, u-value calculations, and project coordination together under one roof. If you’re also navigating party wall obligations, we can help you understand where they sit within your project timeline and signpost you to the right people. It’s all part of making your project as straightforward as possible from the first conversation to completion.
Frequently Asked Questions About Party walls
Got questions about party walls? You’re not alone. Here are the answers to the things people ask us most, whether you’re thinking about your own home, buying a property with potential, or just doing your homework
What is a party wall?
A party wall is a wall that sits on or along the boundary between two properties and is shared by the owners of those properties. It includes dividing walls in semi-detached and terraced houses, boundary walls that form part of a building, and floors or ceilings separating flats.
Do you legally need a party wall agreement?
You need to follow the Party Wall Act process, starting with a formal notice, whenever your work involves a party structure, a new wall on the boundary, or excavation within 3 or 6 metres of a neighbour’s foundations. If your neighbour consents in writing, no formal agreement document (award) is required, but the notice must still be served.
What is the 3 metre rule for a party wall?
If any part of your new excavation or foundation is within 3 metres of an adjoining owner’s building and will go deeper than that building’s existing foundations, you must serve a party wall notice under the Act. A 6-metre rule also applies in certain deeper excavation scenarios.
Can a neighbour stop a party wall agreement?
A neighbour cannot prevent you from carrying out work that you are legally entitled to do, but they can dissent to your notice, which triggers the formal surveyor and award process. A party wall award, produced by an independent surveyor, is legally binding and allows the work to proceed under agreed conditions.
Can I create my own party wall agreement?
You can serve your own party wall notice, there is no legal requirement to use a solicitor or surveyor for this step, and if your neighbour consents, no further formal document is needed. However, if a party wall award is required because your neighbour dissents, it must be produced by an appointed party wall surveyor; it cannot simply be drawn up between neighbours.
What is a party wall notice and what must it include?
A party wall notice is a written document served on an adjoining owner before work begins. It must include both addresses, a description of the proposed works, the intended start date, a reference to the Party Wall etc. Act 1996, and an explanation of the neighbour’s right to consent or dissent.
How long does a party wall agreement take?
If your neighbour consents promptly, the process is complete once the statutory notice period has elapsed, two months for most party wall works, one month for excavation notices. If a surveyor is appointed and an award must be produced, the process typically takes several additional weeks, so factoring this into your project programme early is important.
Who pays for the party wall surveyor?
In the vast majority of cases, the building owner, the person carrying out the work, pays the surveyor’s fees, including the reasonable costs of the adjoining owner’s surveyor where separate surveyors are appointed.
Is a party wall agreement the same as planning permission?
No. A party wall agreement (award) is a separate legal document produced under the Party Wall etc. Act 1996. Planning permission is granted by your local planning authority and relates to whether a development is acceptable in land-use terms. You may need both, and satisfying one does not satisfy the other.
How does a party wall agreement relate to building regulations approval?
They are entirely separate requirements. Building regulations approval, granted by a buildings inspector or building control body, confirms that your proposed work meets technical standards for structure, fire, insulation (including u-value calculations), and drainage. A party wall award manages the rights and responsibilities between neighbouring owners during construction. Both may be required for an extension or loft conversion.