



At Paddick Engineering, we’ve been helping Yorkshire homeowners navigate the full journey, from first sketch to building control sign off, since 1981. This guide covers every major cost factor, explains the different extension types available to Leeds properties, and answers the questions we hear most often. Read on, or get in touch for a straightforward chat about your specific project.
🧩 House Extension Costs at a Glance (UK 2026)
Before diving into the detail, here’s a quick-reference overview of typical cost ranges for the most common extension types. These figures cover construction only and exclude VAT, professional fees, and fitting-out costs such as kitchens or bathrooms, all of which are addressed further below.
| Extension Type | Typical Cost Range (per m²) | Example: 20 m² total cost |
| Single-storey rear or side | £1,800 – £2,500 | £36,000 – £50,000 |
| Two-storey extension | £1,600 – £2,200 | £32,000 – £44,000 |
| Loft conversion (Velux) | £1,200 – £1,800 | £24,000 – £36,000 |
| Loft conversion (dormer) | £1,800 – £2,600 | £36,000 – £52,000 |
The average single storey extension in the UK costs £1,800 – £2,500 per m², and Leeds and West Yorkshire prices sit broadly within that band. You’ll generally pay less here than in London or the South East, though costs have risen across the board since 2022 and 2026 figures reflect that reality.
Detailed breakdowns for each type follow in the sections below. If you’d prefer to skip straight to a figure for your own project, Paddick Engineering can provide a tailored cost steer as part of an initial consultation.

🧩 What Affects House Extension Costs in Leeds?
Velux / rooflight conversion is the most affordable option, typically costing between £20,000 and £30,000. Because no structural changes are made to the roofline, only windows are added within the existing roof slope, labour and materials are relatively modest. It suits lofts that already have sufficient head height and is almost always covered by permitted development, which keeps design and planning fees lower too.
Dormer loft conversion is the most popular choice among UK homeowners, and for good reason, it creates genuine, usable floor space by extending vertically from the roof slope. Costs generally range from £35,000 to £55,000, though larger or more complex dormers on substantial properties can exceed that. The main variables are the size of the dormer box, the number of windows, and whether an en-suite bathroom is included.
Hip to gable conversion applies specifically to hipped roof properties, typically detached or semi-detached homes where one or more roof slopes run diagonally back to the ridge. Converting that hip into a vertical gable wall creates substantially more internal space. Expect to budget £40,000 to £55,000, and often more when combined with a rear dormer. Mansard conversions sit at the premium end, usually £50,000 to £75,000 or above, because the entire roof structure is rebuilt at a shallower pitch with a near-vertical rear wall, almost always requiring full planning permission. L-shaped dormers, popular on Victorian terraced and semi-detached homes, combine a rear dormer with a smaller side return dormer and typically cost £45,000 to £65,000, reflecting the additional structural and roofing work involved.
Have any questions?
Contact the experts today!
🧱 Single-Storey Extension Costs Explained
A single storey rear or side extension is the most popular type of home extension in Leeds, and for good reason, it adds usable ground-floor living space, is usually the most straightforward to plan, and in many cases can be built under Permitted Development rights without a full planning application.
For a 12 m² extension (roughly 3 m × 4 m), expect a build cost of approximately £22,000–£30,000 before VAT and fees. A 20 m² extension typically comes in at £36,000 – £50,000, and a larger 30 m² extension at £54,000 – £75,000. These are construction only estimates; groundworks on difficult sites, bespoke glazing packages, or a high-end kitchen fit out will push the total higher. It’s also worth noting that single-storey extensions tend to offer a better cost per square-metre return than two storey builds on a headline basis, because the roof and foundations are shared across fewer floors, though two storey extensions can be more cost-effective when you need space on both levels simultaneously.
On the planning front, most single-storey rear extensions up to 3 metres deep (or 4 metres for a detached house) fall within Permitted Development in England, meaning you don’t need full planning permission, though you do still need building regulations approval. Extensions beyond those limits, or on properties in conservation areas or Article 4 direction zones (which are common in parts of inner Leeds), will require a full planning application. Paddick Engineering prepares planning drawings and manages the approval process as part of a complete design package, so you won’t need to coordinate multiple consultants.

💡 Loft Conversions & Attic Conversions in Leeds
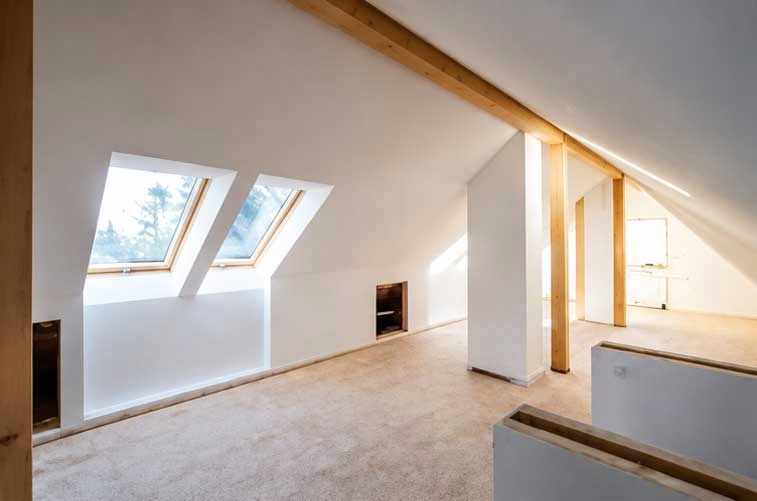
Converting your loft or attic is often the most cost-effective way to add a bedroom, a home office, or a bathroom to a Leeds property, because you’re working within an existing roof structure rather than building from scratch. The main types are Velux (roof light only, no structural alteration to the roofline), dormer (a box-shaped extension projecting from the roof slope), and hip to gable (converting a hipped end roof to a vertical gable to maximise headroom). Velux conversions are the cheapest, typically £24,000 – £36,000 for a standard Leeds semi; dormer conversions range from £36,000 to £55,000+ depending on size and finish.
An attic conversion is broadly the same process as a loft conversion, the terms are often used interchangeably, though in some older Leeds properties the roof pitch or truss configuration means a structural engineer’s input is needed to assess feasibility before any cost can be confirmed. Paddick Engineering’s structural engineering service covers exactly this kind of preliminary assessment.
Combining a loft conversion with a ground-floor single storey extension is increasingly popular for families who need both extra bedroom space and a larger kitchen-diner. Done together, the design and planning fees can be consolidated, and some builders will offer a more competitive package price for a combined contract. The total budget for a combined project on a typical Leeds semi might range from £80,000 to £140,000 depending on specification, a significant investment, but one that can transform a modest mid-terrace into a spacious family home without the cost and disruption of moving.
For homeowners in Bradford, the same expertise and broadly similar pricing applies. Property stock in Bradford skews slightly towards pre-war terraces and back-to-back styles, which can affect structural approach, but Paddick Engineering’s familiarity with West Yorkshire’s building stock means nothing comes as a surprise.
💡 Hidden Costs of a House Extension You Should Know
VAT is the most commonly overlooked item in early extension budgets. Most new residential extension work is standard-rated at 20%, which means a £50,000 build cost becomes £60,000 once VAT is added. There are limited exceptions, for example, certain works on listed buildings or conversions from non-residential use, but for a straightforward house extension in Leeds you should factor in 20% from day one. Failing to do so is one of the most common reasons projects run over budget.
Labour availability across Leeds and West Yorkshire has tightened since 2021, and while the market has stabilised somewhat, skilled trades, particularly groundworkers, structural engineers, and specialist glaziers, still carry lead times that can affect your programme. Planning ahead and securing quotes early gives you a realistic picture of when your project can actually start, not just when you’d like it to.
Party wall agreements are required whenever your extension is built on or close to a shared boundary. Surveyor fees for a straightforward party wall award typically run to £800 – £1,500 per affected neighbour. Structural surveys, drainage design, and LABC (Local Authority Building Control) application fees are further items to budget for. Paddick Engineering provides structural surveys, drainage design, and all building control drawings as part of its service, and can advise on what else your specific project will require during an initial consultation.

Is It Cheaper to Extend or Move in Leeds
Moving house in Leeds, like anywhere in the UK, carries significant transaction costs. Stamp duty, estate agent fees (typically 1–2% of the sale price), conveyancing, removal costs, and the inevitable redecoration of a new home can easily add up to £20,000 – £40,000 or more, depending on the value of your current and target property. That money is effectively gone; it doesn’t add a single square metre of space.
For many Leeds homeowners, extending is the financially stronger choice, particularly if you’re in a sought-after catchment area for local schools, have built up meaningful equity, or simply love where you live. A well designed extension typically adds value as well as space, and you avoid the upheaval of uprooting the family. The case for extending is especially strong when the gap between your current home and the next-size-up property in your area is large: if moving up would cost £100,000 more, an extension at £60,000 – £80,000 all in starts to look very attractive.
There are scenarios where moving makes more sense, for example, if your plot is too constrained to extend meaningfully, or if the structural condition of your current home makes a major project unviable. This is exactly where an honest early feasibility review adds real value. Paddick Engineering offers land appraisals and feasibility assessments to help you understand what’s genuinely achievable on your site before you commit to anything. Our advice is tailored to your situation, not shaped by a desire to sell you a project that isn’t right for you.
How Paddick Engineering Helps Leeds Homeowners
Paddick Engineering is a family owned architectural, civil, and structural engineering design consultancy based in Leeds, with over 45 years of continuous practice since 1981. We offer a complete design package under one roof: architectural drawings, structural engineering calculations, planning drawings and planning approval, building control drawings, and drainage design. That means fewer consultants to coordinate, a single point of contact, and a more joined-up process from first enquiry to final sign-off.
Our team has deep local knowledge across Leeds, Bradford, Wakefield, Harrogate, and the wider West Yorkshire region, as well as experience on projects across the country. We understand the quirks of Leeds’s Victorian terraces, the planning policies of the various local authorities in the region, and the ground conditions that can catch out less experienced consultants. In 2015, we were named LABC Partnership Award winners, recognition from Local Authority Building Control of consistently high-quality, compliant design work. For you as a homeowner, that means your building control submission is prepared to a standard that minimises delays and queries.
Getting started is simple. Get in touch with us, by phone, email, or via the website, tell us a little about your property and what you’re hoping to achieve, and we’ll have a straightforward, no-jargon conversation about whether your project is feasible, what it might cost, and what the next steps look like. There’s no obligation, no hard sell, and no mystery: just honest advice from engineers and designers who’ve been helping Yorkshire families build with confidence for more than four decades.
House Extension Frequently Asked Questions
Is £50,000 enough for an extension in Leeds?
Yes, in many cases, a well specified single storey rear extension of around 15 – 20 m² in Leeds can be completed for £50,000 all in, including VAT and professional fees, if you manage specification carefully. Larger or more complex projects will exceed this budget, so it’s worth getting a design-stage cost assessment early to avoid surprises.
How much does a 3 m by 4 m extension cost?
A 12 m² single-storey extension typically costs £22,000 – £30,000 in construction costs before VAT and professional fees. Adding 20% VAT and around 12 – 15% for design and structural engineering fees brings the all in figure to roughly £28,000 – £38,000 for most Leeds properties.
Is it cheaper to extend or move in Leeds?
For most Leeds homeowners, extending is the cheaper option once you account for stamp duty, estate agent fees, conveyancing, and removal costs, which can easily total £20,000 – £40,000 on a mid-range Leeds property. An extension also adds value and keeps you in a location you’ve already chosen, but a feasibility review is the best way to confirm which option suits your specific situation.
Can I build an extension for £20,000?
It’s very challenging at current 2026 build costs. A very small garden room or utility extension of around 6 – 8 m² might approach this figure for construction alone, but once VAT and professional fees are included, £20,000 is unlikely to cover a habitable room extension in Leeds. Being realistic about budget early helps avoid difficult decisions mid-project.
Can I build a 3 metre single storey extension without planning permission in the UK?
In most cases, yes. Under Permitted Development rights in England, a single-storey rear extension up to 3 metres deep on a terraced or semi-detached house (4 metres on a detached house) can be built without full planning permission, subject to certain conditions. However, you will still need building regulations approval, and properties in conservation areas or subject to Article 4 directions, common in parts of Leeds, may require a planning application regardless of size.
What is the cheapest type of home extension?
A Velux loft conversion is typically the cheapest way to add a usable room, as it works within the existing roof structure without altering the roofline, keeping groundworks and structural intervention to a minimum. For ground-floor space, a modest single-storey rear extension at budget specification is usually the most cost-effective option.
Do I need an architect or structural engineer for a house extension in Leeds?
You will need both architectural drawings and structural engineering calculations to obtain building regulations approval for most extensions. Paddick Engineering provides both services under one roof, which simplifies the process and ensures the architectural and structural design are fully coordinated from the outset.
How long does a house extension take from design to completion?
A typical single storey extension takes around 3 – 4 months for design, planning, and building control approval, followed by 3 – 5 months on site, so you should allow 6 – 9 months from first instruction to practical completion. More complex projects or those requiring full planning permission may take longer, particularly if planning determination runs to the full 8-week statutory period.
How do loft conversion costs compare to single-storey extension costs?
A Velux loft conversion is generally cheaper than a single storey extension of equivalent floor area, because there are no ground level foundations to dig and the roof structure is already in place. However, a dormer loft conversion can be comparable in cost to a single storey extension, and the right choice depends on your property, your planning constraints, and what kind of space you need.